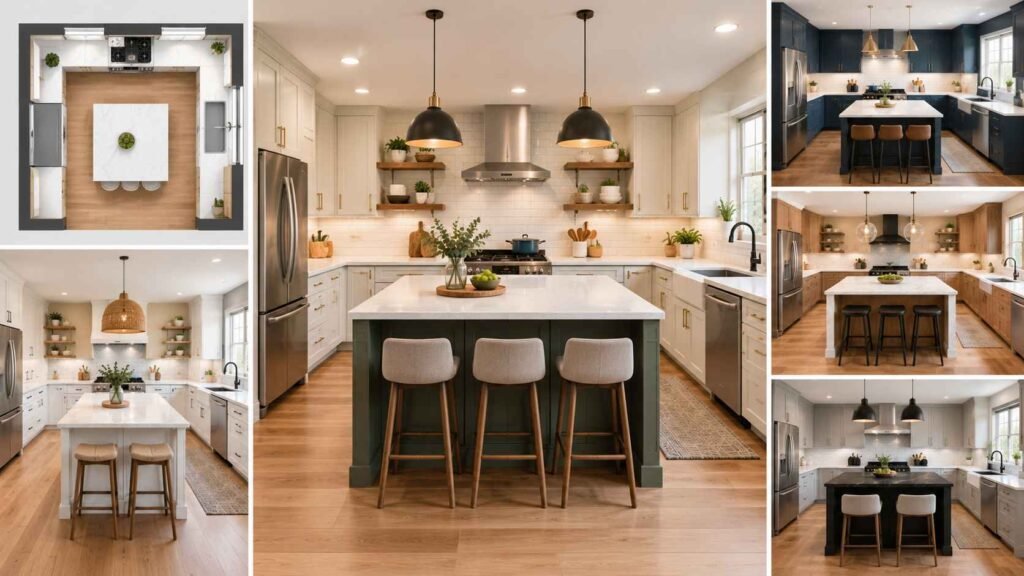
A 10×10 Kitchen Layout may seem compact, but with the right planning, it can become a highly functional and stylish cooking space. The challenge is making room for an island, cabinets, appliances, storage, and comfortable movement without making the kitchen feel cramped. A well-planned 10×10 Kitchen Design can solve this by using every available inch intelligently while maintaining an open and inviting atmosphere.
Whether you are remodeling an existing kitchen or designing one from scratch, a 10-by-10 space gives you plenty of opportunities to create a practical layout. The key is choosing the right cabinet arrangement, island size, appliance placement, and storage solutions. In this guide, we explore practical ideas for creating a beautiful 10×10 kitchen layout with island that works for everyday cooking and entertaining.
Is a 10×10 Kitchen Big Enough for an Island?
Yes, a 10×10 kitchen can accommodate an island, but the island needs to be carefully sized and positioned.
A typical kitchen in this category has approximately 100 square feet of floor area. That sounds like plenty of space until you account for cabinets, appliances, walkways, doors, and openings to other rooms. This is why simply adding the largest possible island is not always the best approach.
For a comfortable 10×10 Kitchen Design, the island should leave enough room for people to open cabinet doors, use appliances, and walk around without constantly bumping into one another.
A compact island can provide valuable countertop space and additional storage without overwhelming the room. Depending on the exact dimensions of your cabinets and walkways, a narrow rectangular island or compact square island may work better than a large centerpiece.
1. Create a Compact Island With Maximum Function
One of the most practical ideas for a 10 by 10 kitchen layout with island is to keep the island compact while giving it multiple functions.
Instead of treating the island as nothing more than an extra countertop, consider using it as a food-preparation area, breakfast counter, storage zone, or casual dining space. A well-designed island can perform several jobs at once.
For example, the countertop can provide additional preparation space while the base cabinets offer storage for pots, pans, dishes, or frequently used kitchen accessories. If space permits, a small overhang can create seating for one or two people.
The goal is not to make the island as large as possible. The goal is to make it useful without sacrificing comfortable circulation.
2. Use a U-Shaped Layout for Better Efficiency
A 10 by 10 u shaped kitchen layout can be an excellent option when you want plenty of cabinet and countertop space within a compact footprint.
In a U-shaped arrangement, cabinets and work surfaces occupy three sides of the kitchen. This creates a naturally efficient working zone because the refrigerator, sink, and cooking area can be positioned relatively close together.
However, adding an island to a U-shaped kitchen requires careful planning. If the U-shaped cabinetry already takes up significant floor space, a large island could make the center walkway too narrow.
For this reason, a smaller island or peninsula may sometimes be more practical. When there is enough clearance, however, a compact island can transform a 10 by 10 u shaped kitchen into a highly functional cooking environment.
3. Follow the Kitchen Work Triangle
Good kitchen design is not only about appearance. It is also about how easily you can move between the major work areas.
The traditional kitchen work triangle connects the refrigerator, sink, and cooking surface. These areas should be positioned so that preparing a meal does not require unnecessary walking back and forth across the room.
In a 10×10 Kitchen Layout, this principle becomes especially important because the available space is limited. Placing the sink near the main preparation area and keeping the refrigerator reasonably close to the cooking zone can make everyday tasks feel much easier.
The island can also become part of this workflow. For example, you could use it primarily for food preparation while keeping the cooktop and sink positioned around it.
4. Choose the Right Island Shape
The shape of the island should complement the shape of your kitchen rather than simply following a design trend.
A rectangular island is often the easiest choice for a 10 * 10 modular kitchen design because it can provide a practical work surface while maintaining a clean visual appearance. A narrow rectangular island can work particularly well when the kitchen is longer than it is wide.
A square island may be suitable for certain layouts, but it can consume more central floor space. In a compact kitchen, even a small difference in island dimensions can affect how easily people move around the room.
Before choosing an island shape, measure the entire space, including cabinet depth, appliance locations, door swings, and walkways.
5. Make Vertical Storage Work Harder
When floor space is limited, look upward.
Tall cabinets can provide substantial storage without requiring additional floor area. In a compact kitchen, extending cabinetry higher on the wall can be more useful than adding oversized base cabinets that make the room feel crowded.
A 10×10 Kitchen Design can benefit from tall pantry cabinets, upper cabinets, and strategically placed shelves. Items used frequently should remain easy to reach, while less frequently used cookware and serving pieces can be stored higher.
You can also use the space above the refrigerator or in other overlooked areas for additional storage, provided the design remains visually balanced.
6. Keep the Main Countertop Uncluttered
A small kitchen can quickly feel even smaller when countertops are covered with appliances and accessories.
One of the simplest ways to improve a 10 by 10 kitchen layout with island is to decide which appliances genuinely need to remain on the counter. Small appliances that are used only occasionally can be stored in cabinets instead.
The island should also have a clear purpose. If it becomes a permanent storage area for mail, bags, appliances, and miscellaneous objects, its value as a preparation and gathering space decreases.
A clear countertop makes the kitchen appear larger and gives you more usable working space.
7. Use Lighting to Make the Kitchen Feel Larger
Lighting has a major impact on how a compact kitchen looks and feels.
A layered lighting plan can combine general room lighting with focused illumination over countertops and the island. Pendant-style fixtures can provide visual interest above an island, while under-cabinet lighting can brighten preparation surfaces.
Natural light should also be preserved whenever possible. Avoid unnecessarily blocking windows with tall cabinetry or heavy treatments.
In a 10 * 10 modular kitchen design, good lighting can make cabinets, countertops, backsplashes, and other finishes look more attractive while reducing the enclosed feeling that sometimes occurs in smaller spaces.
8. Choose Colors That Support the Space
Color can dramatically influence the visual size of a kitchen.
Lighter cabinet and wall colors can reflect more light and create an airy appearance. This does not mean a compact kitchen has to be completely white. Soft neutrals, light wood tones, muted colors, and carefully selected contrasting elements can all work beautifully.
You can also use the island to introduce a slightly different finish without making the entire room visually busy.
For a 10×10 Kitchen Design, consistency is particularly helpful. Too many competing colors, materials, and patterns can make a small room appear fragmented.
9. Consider a Two-Tone Cabinet Design
A two-tone cabinet scheme can add personality to a compact kitchen without requiring additional space.
For example, the perimeter cabinetry can use one finish while the island uses another complementary finish. This creates a visual focal point and gives the island a distinct identity.
The important thing is to maintain balance. If both finishes are highly contrasting, the kitchen may feel visually divided. Subtle differences in color, texture, or wood tone can produce a more sophisticated result.
This approach can work especially well in a 10 by 10 kitchen layout with an island, where the island naturally becomes the center of attention.
10. Position Appliances Carefully
Appliance placement can determine whether a compact kitchen feels convenient or frustrating.
The refrigerator should be accessible without forcing people to walk through the main cooking area every time someone wants a drink or snack. Similarly, the oven and cooktop should have sufficient surrounding counter space for placing ingredients and cookware.
The sink should ideally have usable counter space nearby so that washing and preparing food can happen efficiently.
When designing a 10 by 10 u shaped kitchen, pay particular attention to corner cabinets and appliance doors. Poorly positioned appliances can interfere with one another when opened.
11. Don’t Forget Clearance Around the Island
The island may be the most attractive feature in the kitchen, but it should never prevent comfortable movement.
Before finalizing a 10×10 Kitchen Layout, mark the proposed island dimensions on the floor using painter’s tape or another temporary method. Walk around the proposed space and imagine opening the refrigerator, dishwasher, oven, and cabinets.
This simple test can reveal problems that may not be obvious on a drawing.
Remember that the usable space around an island is just as important as the island itself. A slightly smaller island with comfortable circulation is usually more practical than a large island that creates constant congestion.
12. Add Seating Without Making the Room Crowded
If you want your island to function as a casual dining area, seating can be incorporated into the design.
A small overhang on one side of the island can provide space for stools. However, the seating area needs enough clearance behind it for people to move comfortably.
In a compact 10 by 10 kitchen layout with island, seating for one or two people may be more practical than trying to accommodate an entire family.
If the kitchen connects directly to a dining room or breakfast area, there may also be little reason to dedicate valuable kitchen space to extensive island seating.
13. Think About Your Everyday Routine
A beautiful kitchen is only successful if it works for the people using it.
Think about how you prepare meals, where you unload groceries, where you store dishes, and how often multiple people use the kitchen simultaneously.
Someone who cooks frequently may prioritize expansive preparation surfaces and accessible cookware storage. A household that entertains regularly may prefer an island with seating and an open connection to the dining area.
This is why there is no single perfect 10 * 10 modular kitchen design. The best arrangement depends on the room and the lifestyle of the people using it.
14. Make the Island a Visual Focal Point
An island naturally attracts attention, so use it strategically.
A distinctive countertop, attractive pendant lighting, contrasting cabinetry, or decorative paneling can make the island feel like the centerpiece of the kitchen.
However, visual interest does not require excessive decoration. In a smaller room, simplicity often produces a more sophisticated result.
A carefully designed island can give a 10×10 Kitchen Design the appearance of a much larger and more thoughtfully planned space.
How to Plan Your 10×10 Kitchen Before Remodeling
Before purchasing cabinets or ordering an island, create a detailed floor plan.
Start by measuring the room accurately. Record the location of doors, windows, plumbing connections, electrical outlets, and existing appliances. Then determine where the major work zones should be located.
Next, experiment with different cabinet and island arrangements. Pay attention not only to how the kitchen looks on paper but also to how you will move through it.
For a 10 by 10 u shaped kitchen, make sure the three cabinet walls do not make the center of the room feel enclosed. If the available clearance is insufficient for an island, consider reducing its size or exploring an alternative layout.
It is also worth thinking about the future. Kitchen remodeling is a significant investment, so choose materials and layouts that will remain practical for years rather than designing solely around a temporary trend.
Common Mistakes to Avoid
One of the biggest mistakes in a compact kitchen is prioritizing the island over circulation. An island should improve the kitchen, not become an obstacle.
Another common mistake is underestimating storage requirements. A kitchen may look beautiful when empty, but insufficient storage can quickly result in clutter.
Ignoring appliance door swings can also cause problems. A refrigerator, oven, dishwasher, and cabinets all need adequate operating space.
Finally, avoid choosing finishes before determining the layout. Colors and materials are important, but functionality should come first.
Final Thoughts on a 10×10 Kitchen Layout With Island
A compact kitchen does not have to feel cramped or lack personality. With thoughtful planning, a 10×10 Kitchen Layout can include an island, generous storage, efficient work zones, attractive finishes, and comfortable circulation.
The most successful designs focus on how the space will actually be used. A compact island, efficient appliance arrangement, smart vertical storage, layered lighting, and a coordinated color scheme can make a significant difference.
Whether you prefer a modern, traditional, minimalist, or transitional style, the fundamentals remain the same: use the available space wisely and make every feature serve a purpose.
FAQs
1. Can you fit an island in a 10×10 kitchen?
Yes, an island can fit in some 10×10 kitchens, but its size and position must be carefully planned. The available clearance around cabinets and appliances should be checked before selecting the island dimensions.
2. What is the best layout for a 10×10 kitchen?
The best layout depends on the location of doors, windows, plumbing, appliances, and the way you use the kitchen. A U-shaped arrangement can provide excellent storage, while other layouts may provide better circulation or make it easier to include an island.
3. How big should an island be in a 10×10 kitchen?
There is no universal island size because every room has different cabinet and appliance requirements. A compact island is generally more appropriate than an oversized one when floor space is limited. The priority should be maintaining comfortable walkways and allowing doors and drawers to open properly.
4. Is a U-shaped kitchen good for a 10×10 space?
A 10 by 10 u shaped kitchen can be highly efficient because it provides cabinetry and countertop space along three walls. However, adding an island requires careful measurement to ensure the center remains comfortable for movement.
5. What makes a good 10 * 10 modular kitchen design?
A successful 10 * 10 modular kitchen design combines efficient storage, sensible appliance placement, adequate countertop space, comfortable circulation, and finishes that suit the room. The design should be based on your daily cooking and storage needs rather than appearance alone.