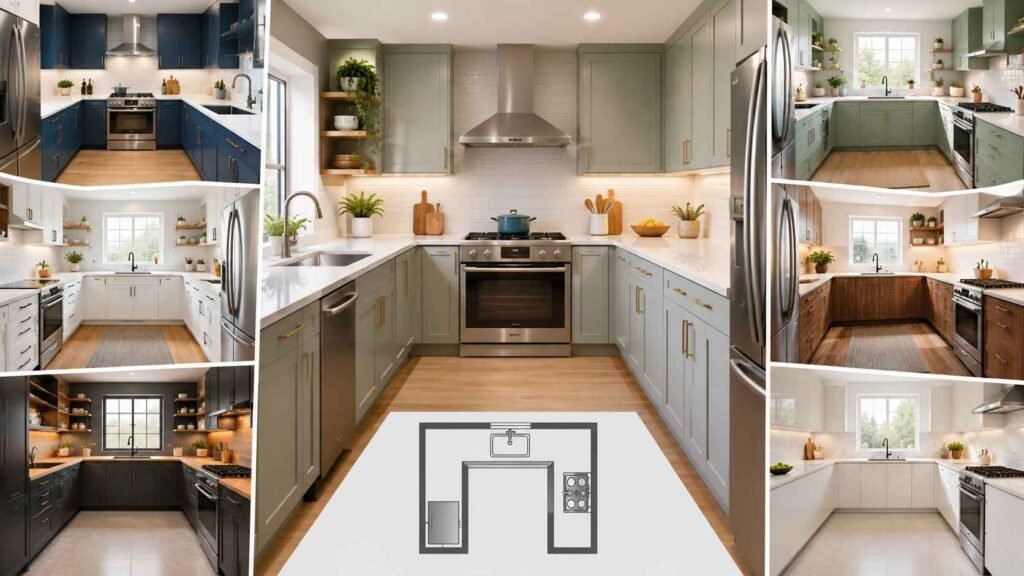
A well-planned u shaped kitchen layout can turn an ordinary kitchen into a highly functional and organized space. With cabinets and countertops arranged along three connected walls, this layout creates generous workspace while keeping cooking, cleaning, and storage areas within easy reach. Whether you are renovating a compact kitchen or designing a spacious cooking area, the right layout can make the room feel more efficient without sacrificing style.
The best kitchen design is not simply about choosing attractive cabinets or countertops. It is about creating a space that works naturally with the way you cook, move, store food, and use appliances every day. From clever corner storage to modern finishes and thoughtful lighting, there are plenty of ways to make a U-shaped kitchen both practical and inviting.
If you are considering a renovation, these U-Shaped Kitchen Ideas can help you create a kitchen that makes better use of available space while reflecting your personal style.
What Is a U-Shaped Kitchen Layout?
A u shaped kitchen layout gets its name from the U-like arrangement created by cabinetry and countertops on three sides of the room. The open side provides an entrance and can sometimes face a dining area, living room, or breakfast space.
This configuration is particularly useful because it provides work surfaces on multiple sides. You can dedicate one section to cooking, another to food preparation, and another to cleaning or storage.
Unlike a straight-line kitchen, a U-shaped arrangement gives you considerably more counter and cabinet space. However, good planning is important because the three-sided configuration can feel crowded if the room is too narrow or the cabinets are poorly positioned.
25 U-Shaped Kitchen Layout Ideas for a Better Kitchen
Whether you’re planning a complete renovation or simply looking to improve your existing space, these U-Shaped Kitchen Ideas can help you create a more functional and attractive kitchen. From smarter storage to better appliance placement, each idea focuses on making the most of your available space.
1. Create a Dedicated Cooking Zone
Make one side of the kitchen your primary cooking area. Position the cooktop or range where you have sufficient counter space on both sides. This gives you room to prepare ingredients and place cookware without constantly moving around the kitchen.
2. Keep the Sink Centrally Located
The sink is one of the most frequently used features in a kitchen. Placing it in a convenient central position can make washing ingredients, cleaning dishes, and preparing meals easier.
If possible, consider positioning the sink near a window. Natural light can make the workspace feel brighter while providing an attractive view.
3. Use One Wall for Tall Storage
A U-shaped kitchen can benefit from vertical storage. Tall cabinets can accommodate pantry items, ovens, refrigerators, and other appliances while leaving the main countertop areas available for preparation.
This approach is especially useful when floor space is limited.
4. Make Corner Cabinets More Functional
Corners can become one of the most difficult parts of a u shaped kitchen design. Instead of allowing these areas to become storage dead zones, incorporate solutions that make the contents easier to access.
Deep drawers, rotating shelves, and pull-out storage can make a significant difference in how efficiently you use the corners.
5. Choose Light Colors for a Small Kitchen
If your kitchen is compact, lighter cabinet colors and reflective surfaces can help create a more open visual appearance.
White, cream, light gray, and natural wood tones can work particularly well when combined with adequate lighting.
6. Add an Accent Color
A U-shaped kitchen does not have to look plain. Introduce an accent color through cabinet sections, backsplash tiles, bar stools, artwork, or accessories.
Keeping most of the kitchen neutral while adding one carefully selected accent can create a sophisticated appearance.
7. Install Open Shelving Strategically
Open shelving can make a kitchen feel less enclosed. Use it selectively for frequently used dishes, cookbooks, decorative pieces, or attractive cookware.
However, avoid filling every wall with open shelves. Too many visible items can make the room appear cluttered.
8. Use Under-Cabinet Lighting
Good lighting can dramatically improve a kitchen. Under-cabinet lights illuminate countertops where you actually prepare food, reducing shadows created by overhead cabinets.
Combine task lighting with general ceiling lighting to create a comfortable environment throughout the room.
9. Design Around the Work Triangle
A practical u shaped kitchen layout should allow you to move efficiently between the refrigerator, sink, and cooking area.
These three areas form what is commonly called the kitchen work triangle. They do not need to be positioned according to a rigid formula, but keeping them reasonably close can reduce unnecessary movement.
10. Consider a Peninsula
If the open side of your U-shaped kitchen has enough room, a peninsula can extend the countertop while providing additional seating or preparation space.
This can also create a natural transition between the kitchen and an adjacent living or dining area.
11. Use a Compact Appliance Arrangement
In a smaller kitchen, appliance placement becomes particularly important. Avoid positioning large appliances where they interrupt cabinet doors, drawers, or major walking routes.
Careful planning before installation can prevent everyday frustrations later.
12. Add a Pantry Cabinet
A dedicated pantry cabinet can provide valuable storage without requiring additional floor space.
Use adjustable shelves to accommodate everything from cereal boxes and canned goods to cooking ingredients and small appliances.
13. Combine Different Cabinet Heights
A combination of standard base cabinets and taller storage can add visual interest while improving functionality.
For example, tall cabinets can occupy one section while standard upper cabinets remain over the main preparation areas.
14. Create a Modern Two-Tone Kitchen
One of the most popular modern u shaped kitchen approaches is combining two complementary cabinet colors.
Dark lower cabinets paired with lighter upper cabinets can create contrast without overwhelming the room. Alternatively, natural wood can be combined with a simple neutral color for a warmer appearance.
15. Use a Statement Backsplash
The backsplash provides an opportunity to introduce texture, pattern, or color.
A simple countertop can be paired with a more distinctive backsplash, while a dramatic countertop may look better with a restrained backsplash.
16. Extend Cabinets to the Ceiling
If you have high ceilings, extending cabinets upward can provide additional storage and create a more finished appearance.
The upper sections can be reserved for items that are used less frequently, while everyday cookware remains within easy reach.
17. Include a Coffee or Beverage Station
A small section of the kitchen can be dedicated to coffee, tea, or beverages.
Keeping these items together can free up the main preparation areas and make the kitchen more convenient during busy mornings.
18. Add Seating at the Open End
If space permits, a countertop overhang can provide casual seating.
This works particularly well in kitchens that open toward a dining or living space, allowing family members or guests to sit nearby without interfering with food preparation.
19. Use Drawers Instead of Deep Base Cabinets
Large drawers can sometimes provide easier access than traditional cabinet doors.
They are particularly useful for pots, pans, plates, and other frequently used kitchen items because you can see the contents without reaching into the back of a deep cabinet.
20. Bring in Natural Materials
Wood, stone, and other natural-looking materials can add warmth to a U-shaped kitchen.
Even a modern kitchen can feel comfortable and welcoming when hard surfaces are balanced with natural textures.
21. Maximize Vertical Wall Space
Walls are valuable storage opportunities. Consider using upper cabinets, shelving, or carefully selected wall-mounted storage to make use of vertical space.
The goal is to increase storage without making the kitchen feel visually heavy.
22. Keep Countertops Uncluttered
One of the simplest Ideas for a U-Shaped Kitchen Layout is to design enough dedicated storage for the appliances and items you use regularly.
A clear countertop makes food preparation easier and helps even a small kitchen look more spacious.
23. Create a Bright Modern U-Shaped Kitchen
A modern u shaped kitchen can combine clean cabinet lines, simple hardware, integrated appliances, and layered lighting.
The key is balance. A modern appearance should still prioritize practical storage and comfortable movement.
24. Use Flooring to Define the Kitchen
If your kitchen connects directly to another living space, flooring can help visually establish the kitchen area.
Consistent flooring can make the overall space feel larger, while a subtle change in flooring can create a clear transition between zones.
25. Design for Your Daily Routine
Perhaps the most important of all the U-shaped kitchen design ideas is to design around how you actually use the room.
Think about where groceries are unloaded, where ingredients are prepared, where dishes are washed, and where cookware is stored. A beautiful kitchen that does not support your daily routine will quickly become frustrating.
U-Shaped Kitchen Ideas for Small Spaces
A U-shaped kitchen can work surprisingly well in a smaller room when every section is carefully planned. The key is avoiding unnecessary visual and physical clutter.
Use streamlined cabinetry, efficient corner storage, and appropriately sized appliances. Light colors can help the room feel more open, while reflective surfaces can increase the sense of brightness.
You should also pay close attention to the central floor area. The kitchen needs enough space for comfortable movement between the three sides. If the aisle becomes too narrow, adding more cabinets may actually make the kitchen less functional.
How to Make a U-Shaped Kitchen Feel More Spacious
The perception of space depends on more than the actual dimensions of the room. Lighting, colors, cabinet design, and visual clutter all influence how large a kitchen feels.
Natural light is particularly valuable. If windows are available, avoid blocking them with tall cabinets whenever possible.
Another effective approach is maintaining consistent colors and materials. Too many contrasting finishes can visually divide the room, whereas a coordinated palette can create a more continuous appearance.
Mirrored or glossy surfaces can also reflect light, although they should be chosen based on your maintenance preferences.
Choosing Materials for Your U-Shaped Kitchen
The materials you select should match both your design preferences and your lifestyle.
Countertops need to withstand regular food preparation, spills, heat, and cleaning. Cabinet finishes should be practical for the amount of maintenance you are willing to perform.
For a contemporary appearance, simple cabinet doors and durable countertops can create a clean look. If you prefer a warmer style, natural wood textures and softer finishes can make the space feel more inviting.
Your backsplash should also complement the countertop rather than compete with it. When multiple surfaces have strong patterns, the kitchen can quickly feel visually busy.
Common U-Shaped Kitchen Planning Mistakes
Even the best U-Shaped Kitchen Ideas can fail if the layout is not planned around movement.
One common mistake is placing appliances too close together. Refrigerator doors, oven doors, and cabinet drawers all need adequate clearance.
Another issue is ignoring the corners. Because U-shaped kitchens contain two corners, these areas require special attention during the planning stage.
It is also easy to prioritize appearance over functionality. Before selecting finishes, consider how you will move through the kitchen and where frequently used items will be stored.
Finally, do not underestimate lighting. A kitchen with beautiful cabinets and countertops can still feel uncomfortable if preparation areas are poorly illuminated.
Is a U-Shaped Kitchen Right for Your Home?
A U-shaped kitchen can be an excellent choice if you want substantial countertop and storage space within a defined cooking area. Before committing to this layout, consider your available space, renovation goals, and kitchen remodel cost to determine whether it fits your needs and budget.
It works particularly well when the kitchen has enough width to maintain comfortable movement through the center. It can also create a strong sense of separation between the kitchen and adjacent rooms.
However, it may not be ideal for every floor plan. Narrow rooms can become cramped, while very large kitchens may benefit from an island or another configuration that reduces unnecessary walking.
The best solution depends on your room dimensions, household needs, cooking habits, storage requirements, and renovation goals.
Final Thoughts
The right u shaped kitchen layout can make your kitchen more organized, efficient, and enjoyable to use. From smart corner storage and dedicated cooking zones to layered lighting and modern finishes, small design decisions can have a major impact on the finished space.
The best Ideas for a U-Shaped Kitchen Layout are not simply about following current trends. They are about creating a room that works for your lifestyle while making the most of the space available.
Whether you want a warm traditional kitchen or a sleek modern U-shaped kitchen, thoughtful planning should come before choosing finishes. Consider your workflow, storage needs, appliance placement, lighting, and available space before construction begins.
Frequently Asked Questions
1. What are the main advantages of a U-shaped kitchen layout?
A U-shaped kitchen provides countertops and cabinets along three sides of the room, giving you substantial workspace and storage. It can also create an efficient cooking area because the refrigerator, sink, and cooking zone can be positioned within relatively close reach.
2. Is a U-shaped kitchen suitable for a small kitchen?
Yes, a U-shaped kitchen can work in a small space if the dimensions and cabinet placement are carefully planned. Compact appliances, efficient corner storage, light finishes, and an uncluttered countertop can help maintain a comfortable and spacious feel.
3. How can I make a U-shaped kitchen look modern?
A modern U-shaped kitchen can incorporate streamlined cabinets, simple hardware, contemporary lighting, coordinated materials, and a restrained color palette. Two-tone cabinetry, natural textures, and a distinctive backsplash can also add visual character.
4. How much space is needed for a U-shaped kitchen?
The required space depends on cabinet depth, appliance sizes, and the clearance needed between opposing counters. The central aisle should be wide enough to allow people to move comfortably and open appliances and cabinets without creating conflicts. A professional kitchen designer can assess your exact room dimensions before renovation begins.
5. What are the best storage solutions for a U-shaped kitchen?
Corner storage systems, deep drawers, pantry cabinets, vertical storage, and cabinets that extend toward the ceiling can make a U-shaped kitchen significantly more functional. The best storage arrangement depends on what you regularly use and where you naturally perform different kitchen tasks.